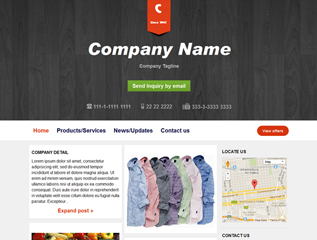
Create your business website Now! We'll help you be seen by more customers.
Learn More
Toggle navigation
Classified
Quotes Wanted
Search Trends
Blog
Login
/
Sign Up
Add Free Listing
Top search for NetPages
My Business
DashBoard
Smart Designs
My Business
Company Information
Contact Information
Business & Location Info
Business Category
Hours Of Operation
Company Information
Year Establish
Description/Remarks
SMART DESIGNS Architectural Sketch Plans Sketch plans are the pre-requisite to motivating ideas, confirming feasibility and compiling presentations... All before spending excessive amounts of money. The Process:~ It is required; That you forward a copy of the existing, council approved plans(or site plan for a new build), together with a clear brief of desired outcome. The copies can be sent via e-mail(either PDF, Autocad/Turbocad), post or delivered. In Return You Receive:~ A sketched floor plan 3 x Elevated, 3D views of your proposed design Your initial design, as per the supplied brief, will be charged @ R10.00 p/sq m Any further designs or services would be discussed and quoted upon before commencement. Together let's build your dream Sally
Get premium membership
The most affordable way to grow your business.
Create & Publish your website in just 5 minutes.
No contracts, downgrade anytime.
Get business leads to your mailbox.
Upgrade Now
Get notified?
×
Would you like to get notified once the changes are approved by moderators?
Yes
No
Email Address:
Please enter correct email address